

Qendra e matjes precizeKlingelnberg
P40


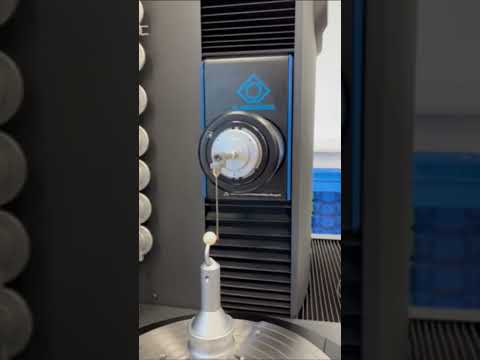


Të dhëna për makinën
- Përshkrimi i makinës:
- Qendra e matjes precize
- Prodhues:
- Klingelnberg
- Model:
- P40
- Viti i prodhimit:
- 2023
- Gjendje:
- gati për përdorim (i përdorur)
- Funksionalitet:
- plotësisht funksionale
- Orë pune:
- 150 h
Detaje teknike
- Gama matëse boshti X:
- 230 mm
- Shtrirja e matjes së boshtit Y:
- 230 mm
- Gama e matjes së boshtit Z:
- 550 mm
- Peshë e pjesës së punueshme (maks.):
- 300 kg
- Peshë bosh:
- 2 550 kg
ofrim
- Vendndodhje:
- Bayern, Gjermania
– Distancë: rreth 1 186 km
- Disponueshmëri:
- menjëherë pas përfundimit të ankandit
- Kushtet e dorëzimit:
- FCA
1 300,00 € (detyrueshëm)
falas
Përshkrim
Workpiece Data:
Module range: min. 0.3 mm – max. 20 mm (0.1 – 20 mm)
Helix / lead angle: min. 0° – max. 90°
Inspection diameter for gears between centers: max. 400 mm
Workpiece diameter: max. 490 mm
Vertical measuring range (Z-axis): 550 mm (700 mm)
Horizontal measuring range / rolling path (X-axis): ± 115 mm
Permissible mass moment of inertia: max. 5 kg·m²
Predpfx Asxamnrjqqoa
Permissible workpiece weight: max. 300 kg
Center distance: min. 50 mm – max. 800 mm (50 – 1,000 mm)
Chart Recording:
Magnification: 50x / 100x / 200x / 500x / 1,000x / 2,000x / freely selectable
Longitudinal magnification: 0.5x – 1x – 2x – 4x – 5x – 10x – 20x
Machine Accuracy:
VDI/VDE 2612 Part 1 and 2 as well as 2613 Group I
At +18 °C to +22 °C, reference temperature 0.5 K/h; 2 K/d; 2 K/m
MPEE₀ ISO 10360-2 (2010): 1.8 + L/450 mm
VDI2631 Radial guideway deviation: 0.2 µm
Roundness Ø100/L: 0.3 µm
Flick 15W/U/L: 1.5 µm
Flick 50W/U/L: 1.5 µm
Straightness Ø70/L: 0.4 µm
Coaxiality: 1.2 µm
Total runout: 1.5 µm
Machine Accuracy
At +15 °C to +35 °C
Reference temperature: 2 K/h; 12 K/d; 2 K/m
MPEE₀ ISO 10360-2 (2010): 1.8 + L/250 mm
VDI2631 Radial guideway deviation: 0.4 µm
Roundness Ø100/L: 0.5 µm
Flick 15W/U/L: 1.8 µm
Flick 50W/U/L: 1.8 µm
Straightness Ø70/L: 0.6 µm
Coaxiality: 1.4 µm
Total flatness runout: 1.8 µm
Evaluation Software:
Spur gears – external and internal helical gearing up to 60°
Standards: DIN 3960 / 3962, free tolerances, AGMA 2015, ANSI B92.1, DIN 5480, ISO 1328:1995, JIS B1702:1998, JIS B1702:2016, GBT 10095:2008, ISO 1328:2013
Functions: Profile and flank line, tooth thickness variation, pitch and two-ball measurement, crowning, bevel, trapezoidal and bevel gear teeth
Root and tip circle measurements, determination of tip and root diameter over up to six teeth or up to four teeth at three measuring heights or all teeth at one height on a special measuring sheet
Gear Measurement
Contact pattern measurement: 3 x profile and 3 x flank line
Topography: 10 profiles x 10 flank lines (30 x 30 grid points)
Measurement of all teeth on separate special measuring sheet
Block gear measurement: up to 10 gearings
Alignment measurement: up to 6 gearings and apex determination
Storage formats: ASCII format, ASCII mka file, ASCII csv file (grid point deviation)
Storage capacity: up to 5,000 workpiece measurement programs
MACHINE DETAILS:
Net weight incl. standard equipment: approx. 2,150 kg
Net weight with active vibration isolation: approx. 2,550 kg
EQUIPMENT
- PC with software included (currently installed on machine)
- Measuring probe and extensions are included
- 2x calibration spheres
- Surface roughness standard
- 2x 3-jaw chucks for various diameters
- 1x measuring mandrel for aligning the upper and lower measuring tips
- Stand for dial gauge
- Driver fixture for a wider range of parts
- Transport locks
Njoftimi është përkthyer automatikisht. Mund të ketë gabime në përkthim.
Dokumente
Përpunimi i pagesave
- Kosto shtesë të blerjes:
- 18 %
- Kushtet e pagesës:
- 100 % pagesë paraprake
- Mënyrat e pagesës:
 Transfert bankar


Detajet e ofertës
- ID e shpalljes:
- A19933550
- Numri i referencës:
- AUC-2508140
- Përditësim:
- së fundmi më 16.09.2025
- Ofertë ekskluzive:
- vetëm në ankand


inspektim


 Schwyz
 GROB-WERKEG550


 Gjermania
 Gleason-PfauterP150S


 Bockhorn
 EXTRUDEXEN50-30D Bj. 2007, mit Schmelzepumpe, Siebwechsler


 Wijchen
 WMWSIP 315x500


 Herk-de-Stad
 MAZAKQUICK TURN 20N


 Lemmer
 TraubTNK 28/36


 Mbretëria e Bashkuar
 HERMLEC 50 U MT


 Weilheim an der Teck
 ZeissACCURA II MASS 16/42/15


 Fuente de Cantos
 LIDKÖPING4A


 Polonia
 DMG MORICTX 2000
Auction Conditions
The contractual language is German. The German version of these Auction Conditions shall prevail. The English version is for information purposes only.
- Auction goods are sold on behalf of and for the account of the seller cooperating with Machineseeker Group GmbH.
- All prices and bids are net prices and do not include VAT.
- Stated dismantling and loading costs are binding.
- All information is provided to the best of knowledge – Machineseeker Group GmbH generally recommends to inspect used machinery.
- Bidding is reserved for commercial buyers – sale exclusively to commercial buyers.
- The duration of an auction may be subject to change.
- By placing a bid, the prospective buyer declares herself/himself to be knowledgeable and informed with regards to auction good(s).
- Submitted direct or maximum bids are binding.
- Machineseeker Group GmbH reserves the right to examine incoming bids. Bids can be rejected or cancelled without providing reasons.
- The winning bid is designated at offer period end, conditional to the minimum price defined by the seller.
- In case of acceptance of a bid, Machineseeker Group GmbH charges closing costs of 18 % net on the buyer’s net bid (unless stated differently in the listing).
- The General Auction Terms of Machineseeker Group GmbH apply.

Vula e besimit Machineseeker
Çfarë është vula e besimit?
Machineseeker çertifikon shitës të përzgjedhur me vulën e besimit Machineseeker. Para dhënies, punonjësit me përvojë të Machineseeker kryejnë një kontroll të standardizuar dhe të plotë.
Çfarë kontrollojmë?

Kontrolli i
licencës tregtare ose ekstraktit nga regjistri tregtar
Verifikimi i
adresës postare të shitësit
Vlerësimi i
lidhjes bankare
Verifikimi i
aksesueshmërisë telefonike
të numrit kryesor
Informacioni ekonomik
nuk duhet të përmbajë tipare negative
Ankesat e blerësve
mund të çojnë në tërheqjen e vulësÇfarë do të thotë kjo për ju si blerës?
Falë vulës së besimit Machineseeker, si blerës mund të identifikoni shitës të besueshëm pa kontroll të vetin personal, të cilët me shumë gjasa bëjnë tregti të ndershme dhe të drejtë.
Sigurisht, gjatë procesit të blerjes mund të lindin mospajtime. Machineseeker nuk mban përgjegjësi për shkeljet ligjore nga blerësit ose shitësit aktivë në Machineseeker.